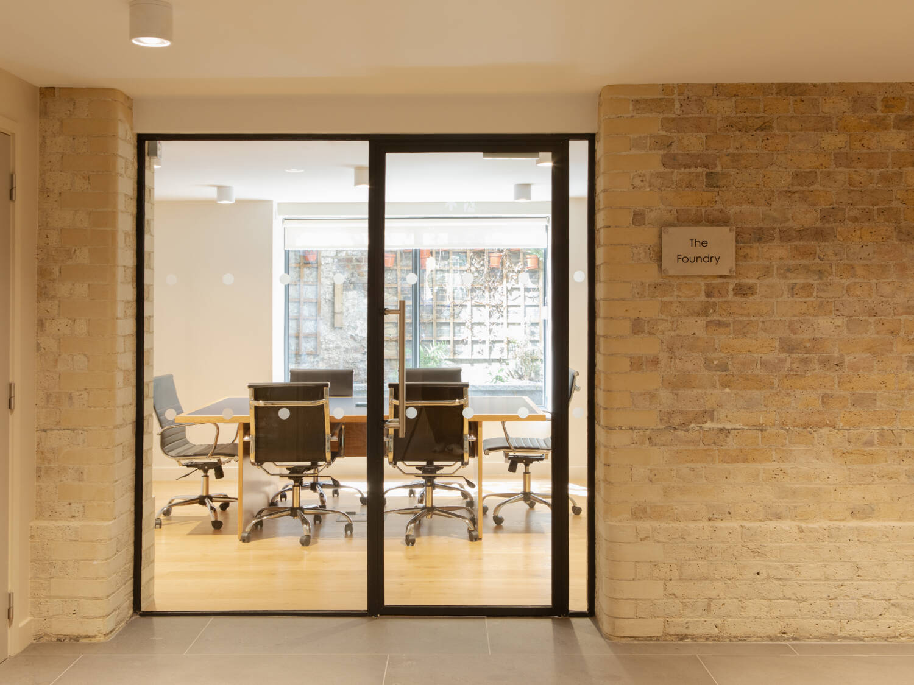
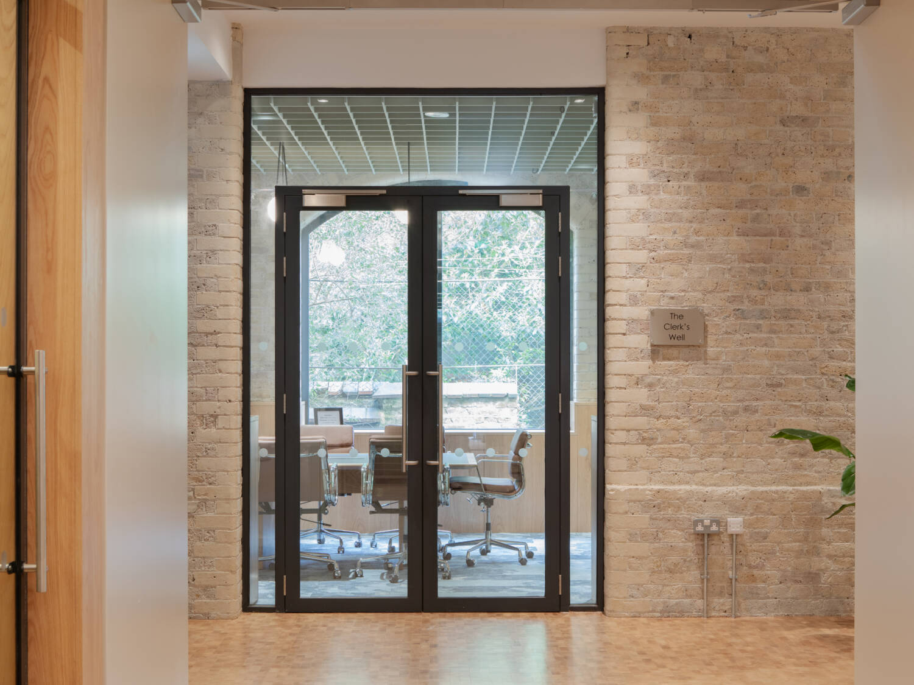
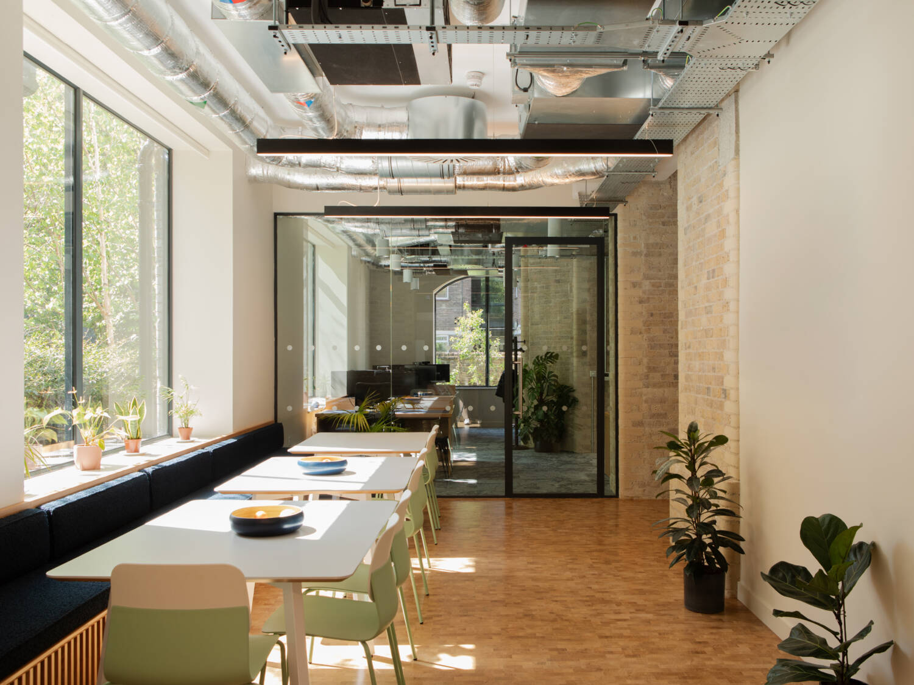
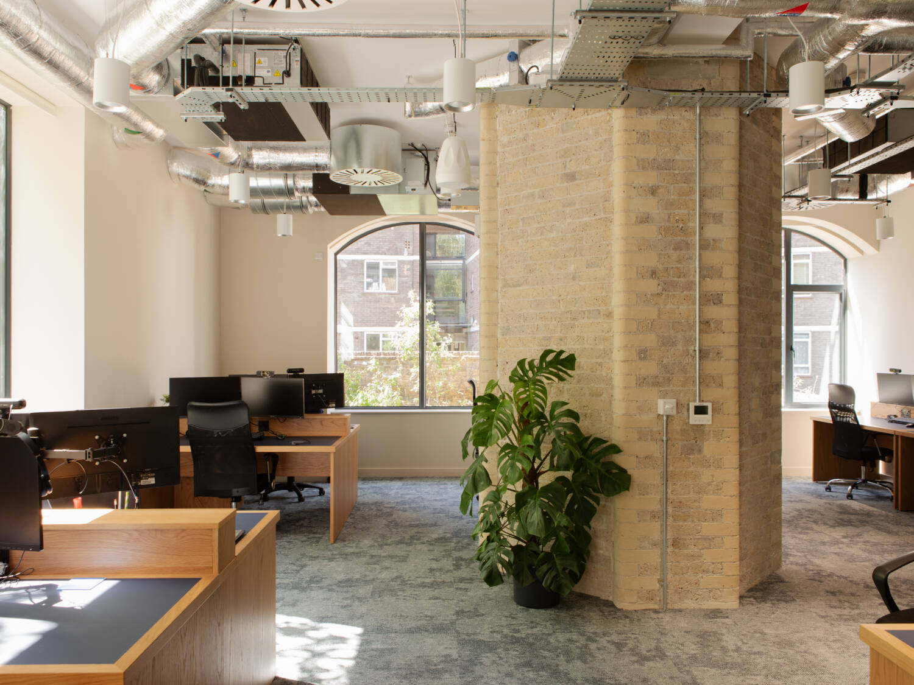
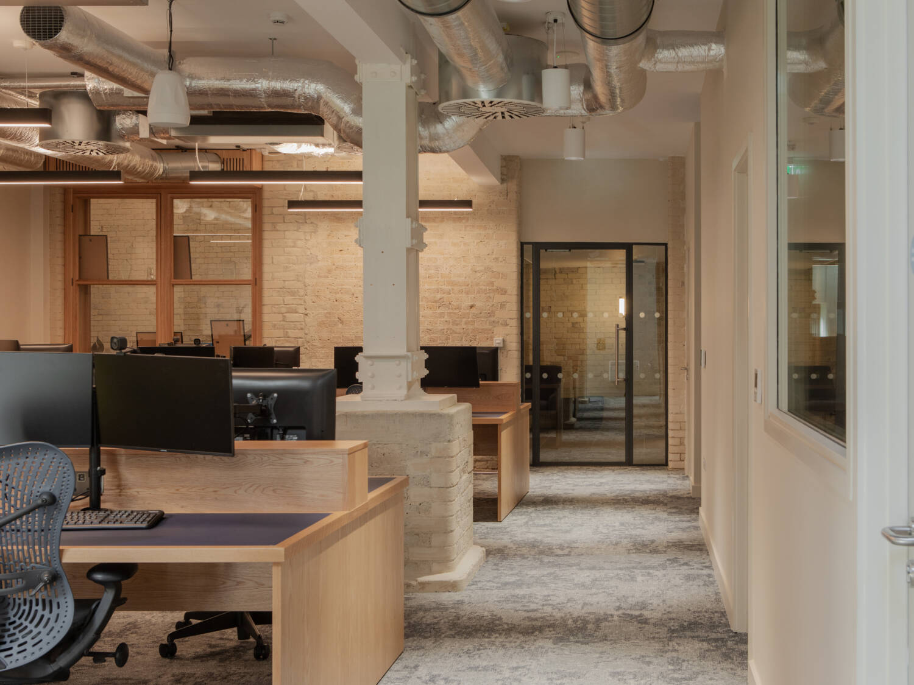
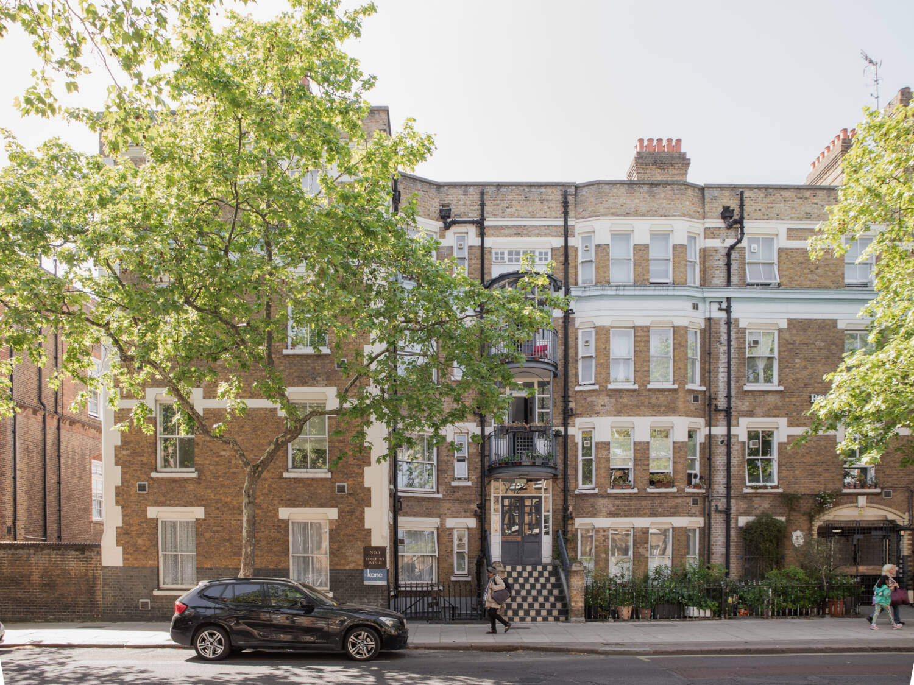
Kane Construct transformed two adjoining Victorian commercial properties at 10c Warner Street and 1 Rosebery Avenue, London EC1R into a single, modern office space that reflects the company's integrated construction, engineering and design expertise.
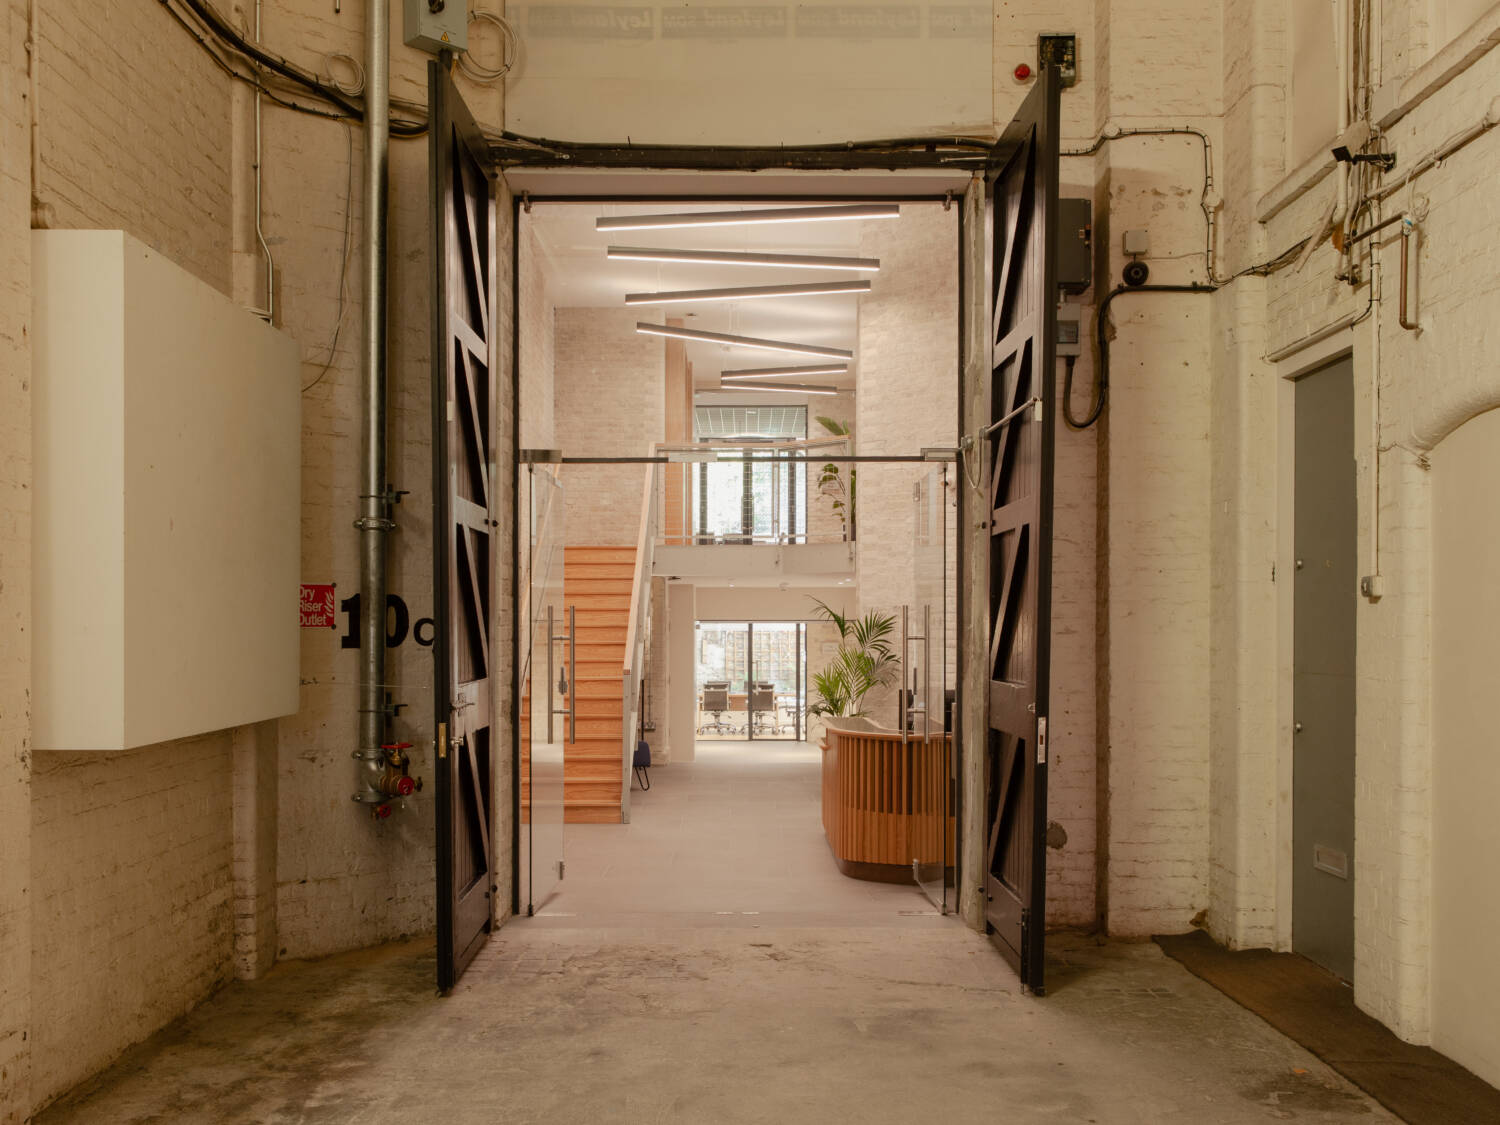
Located within the Hatton Garden Conservation Area, the project involved the sensitive refurbishment and unification of two 130-year-old buildings while maintaining business operations throughout the programme. Extensive structural, architectural and MEP works were undertaken to improve accessibility, sustainability and workplace functionality, creating a contemporary office environment that respects the character and heritage of the original buildings.
Scope of Works
- Refurbishment and unification of two adjoining commercial buildings
- Phased construction programme in a live operational office environment
- Full internal strip-out and asbestos remediation works
- Structural alterations and installation of new steelwork
- Formation of openings through the existing party wall
- Construction of a new lift shaft and passenger lift installation
- Floor slab modifications and structural strengthening works
- Creation of a new shared circulation core between both buildings
- Replacement of existing windows and external doors
- Reinstatement of historic bricked-up window openings
- Building envelope and thermal performance upgrades
- Full mechanical, electrical and public health services installation
- High-efficiency HVAC systems and controls
- New power, lighting, data and fire alarm systems
- Smart building technology integration
- Fire safety and compliance upgrades
- Step-free access improvements throughout
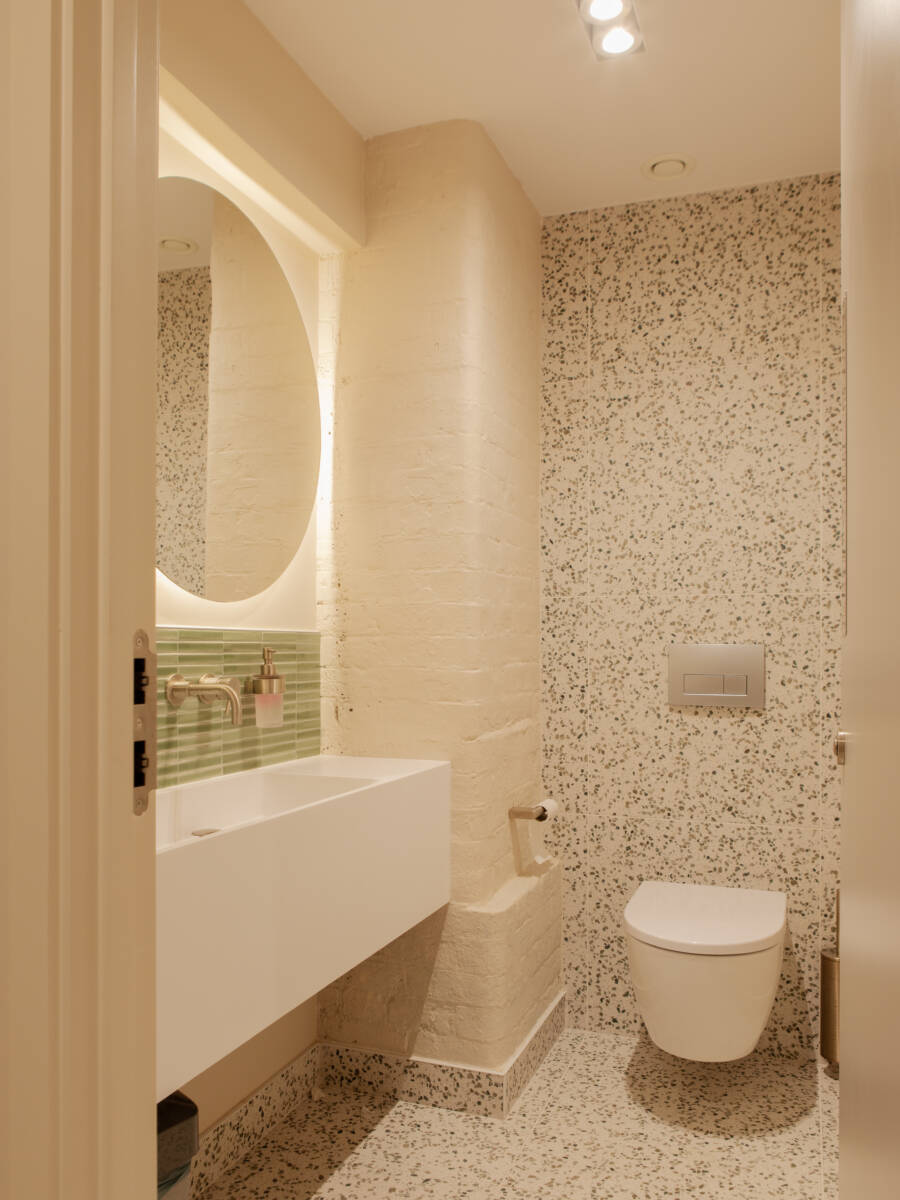
- Installation of accessible WC facilities
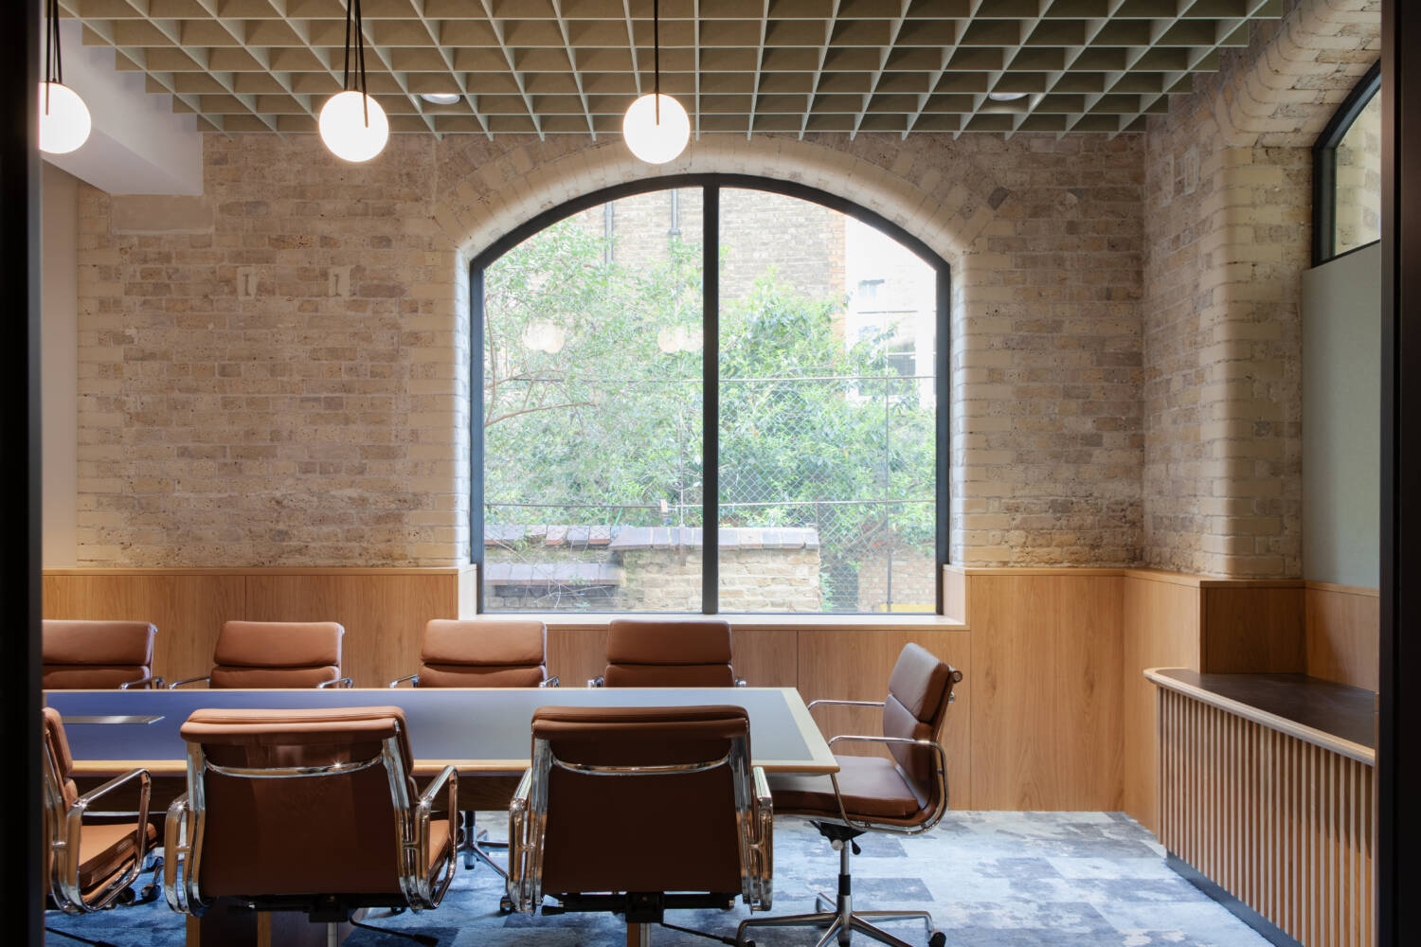
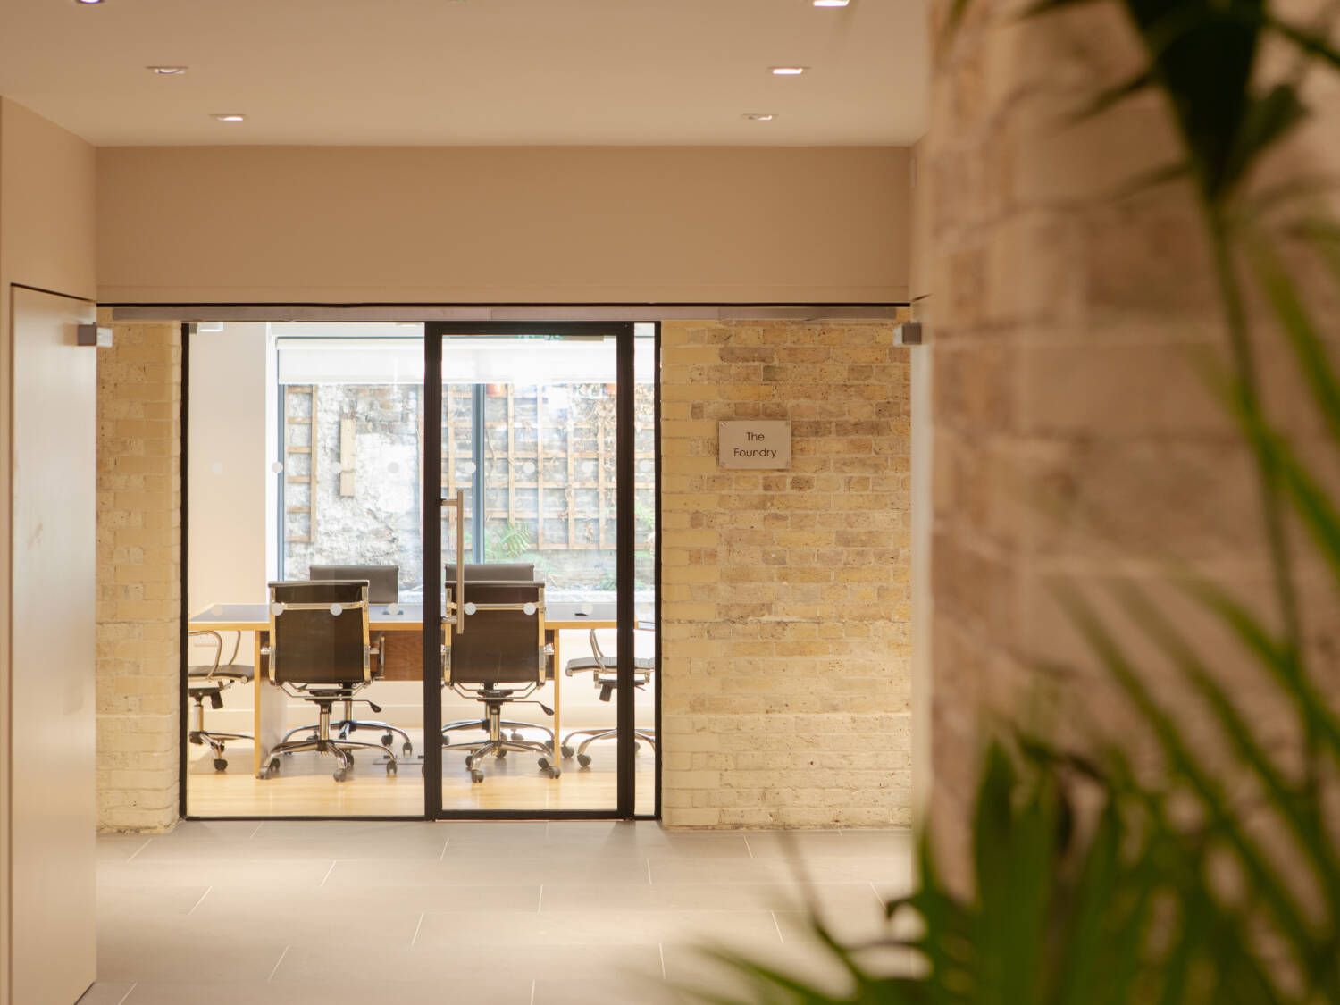
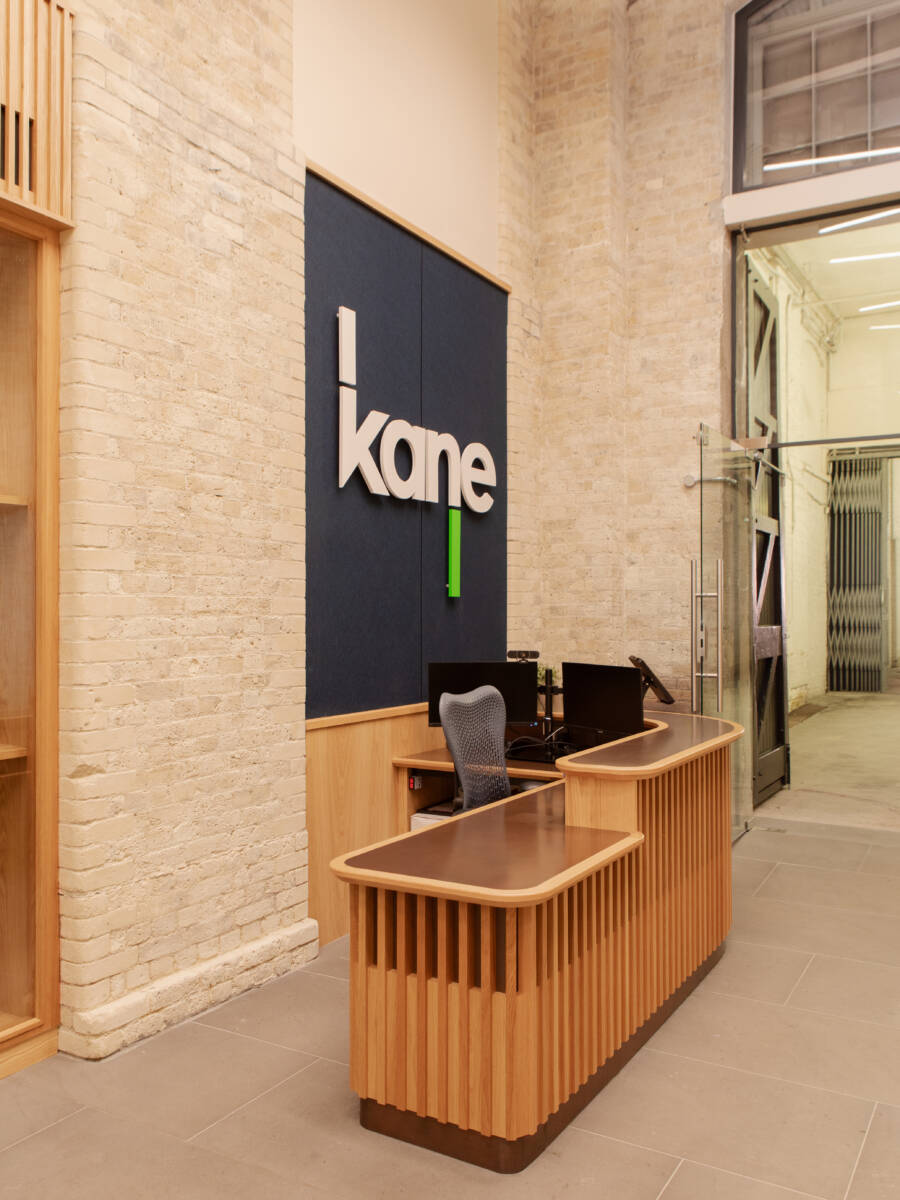
- Internal office fit-out including reception, boardroom, meeting rooms and breakout spaces
- Feature reception atrium and bespoke staircase installation
- Preservation and enhancement of original architectural features
- Energy efficiency improvements to support EPC enhancement
- Heritage-sensitive refurbishment within a conservation area
Key Features
- 688m² office accommodation
- Double-height reception atrium
- Feature oak and steel staircase
- Modern boardroom and collaboration spaces
- Fully accessible workplace environment
- High-performance building services
- Unified office space created from two previously separate buildings
- Contemporary workspace within a restored Victorian setting