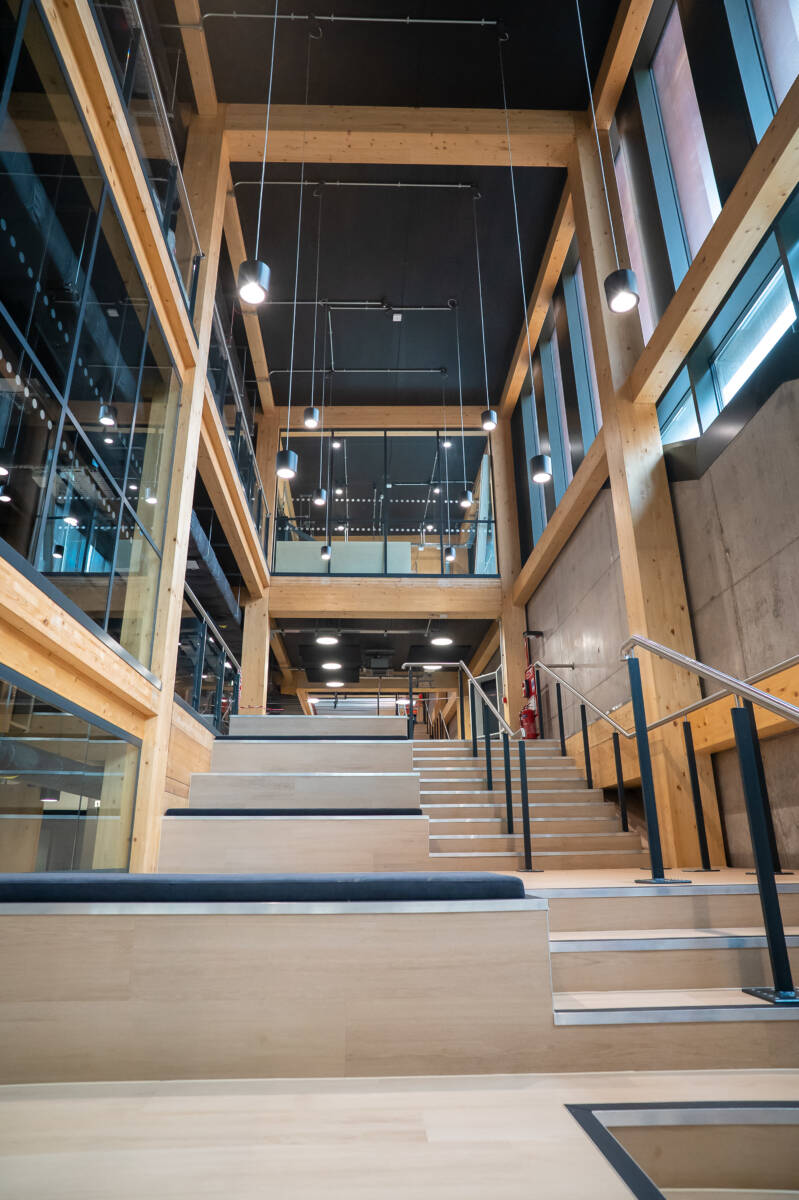
Kane Group delivered the full mechanical, electrical and plumbing (MEP) package for The Village Hub, a landmark four-storey building at the heart of the University of Staffordshire's £100 million Student Village development in Stoke-on-Trent.
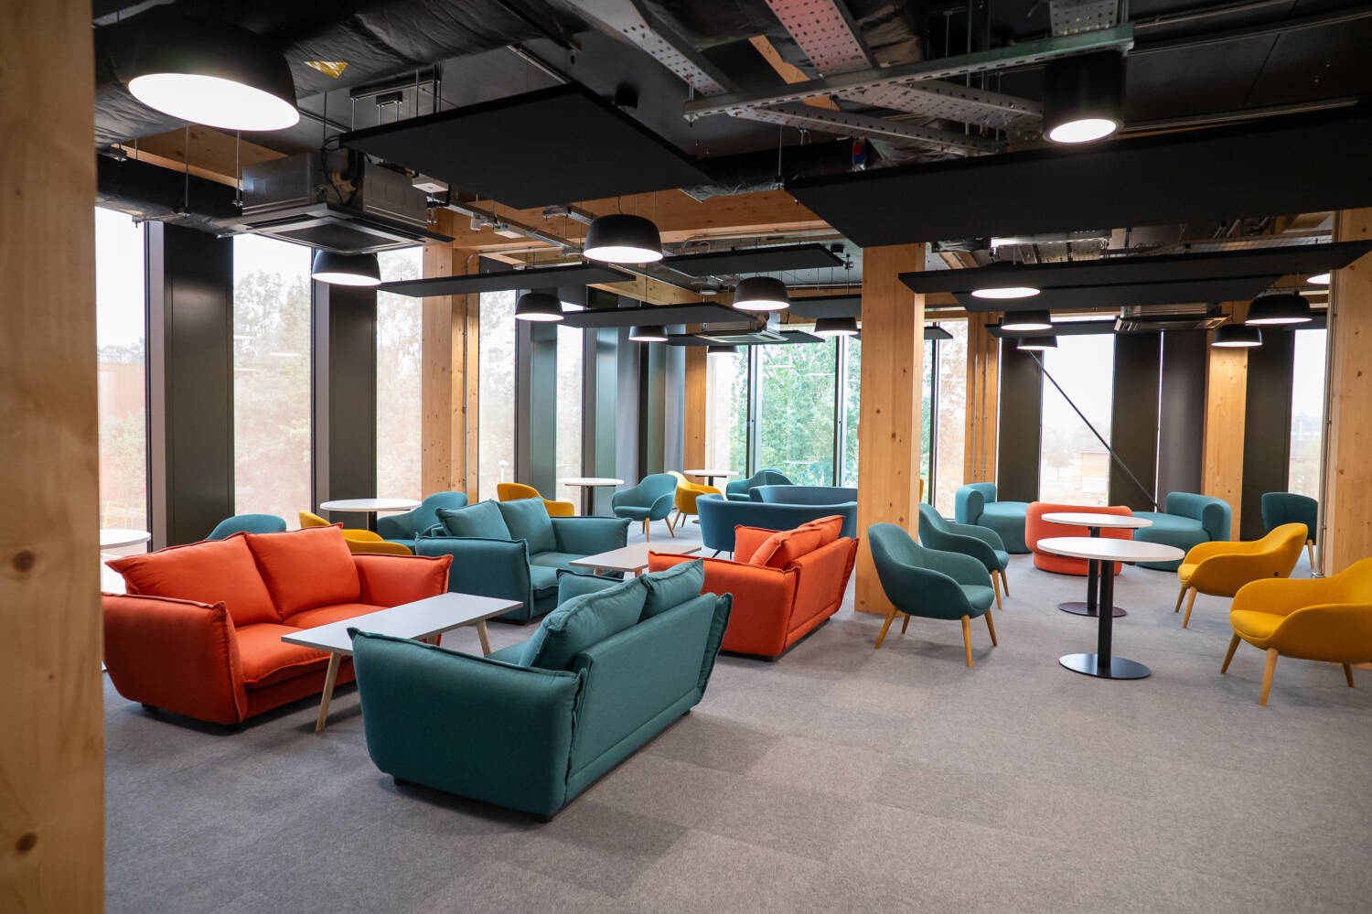
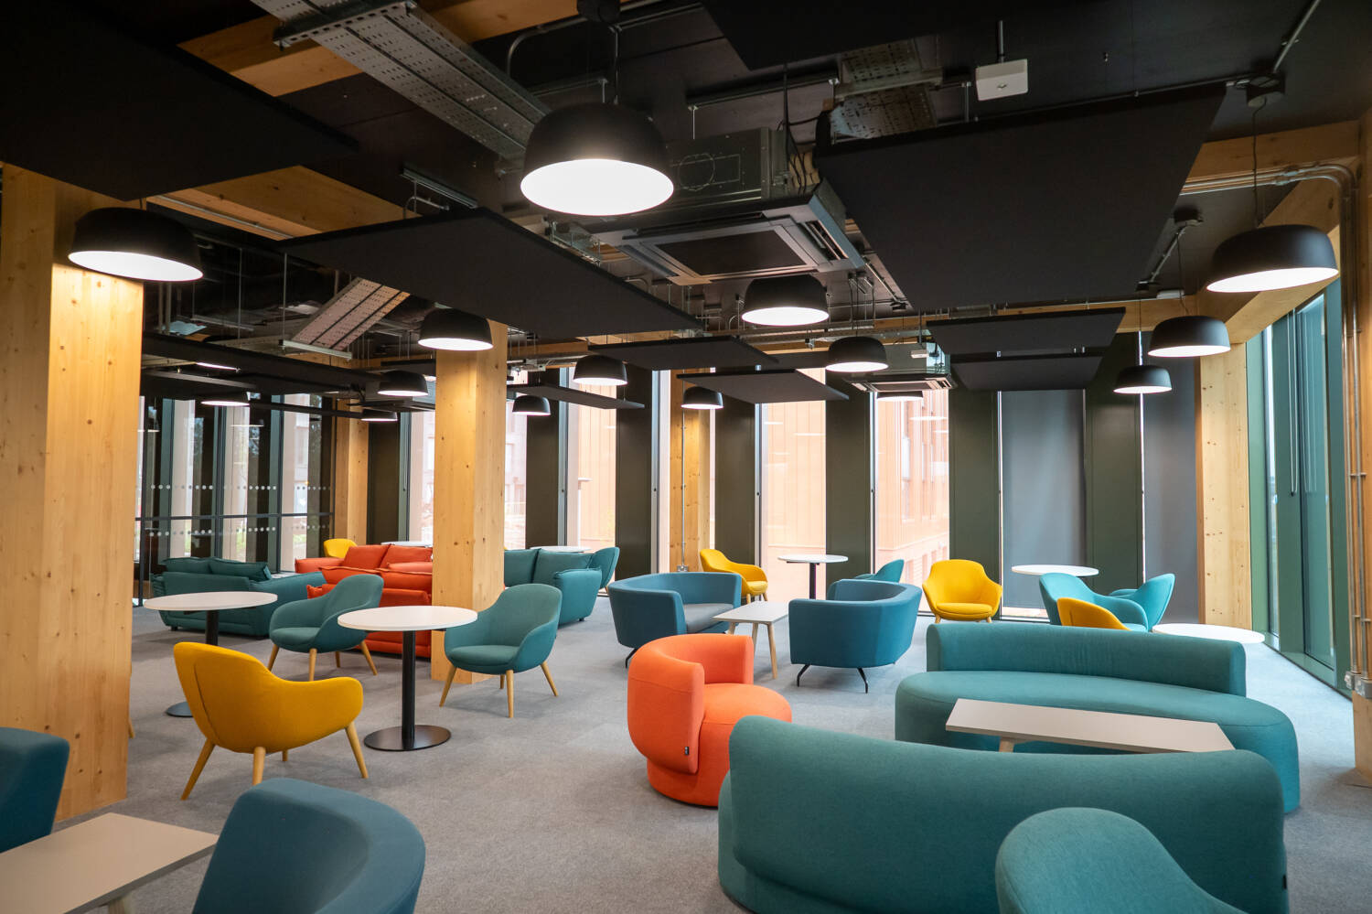
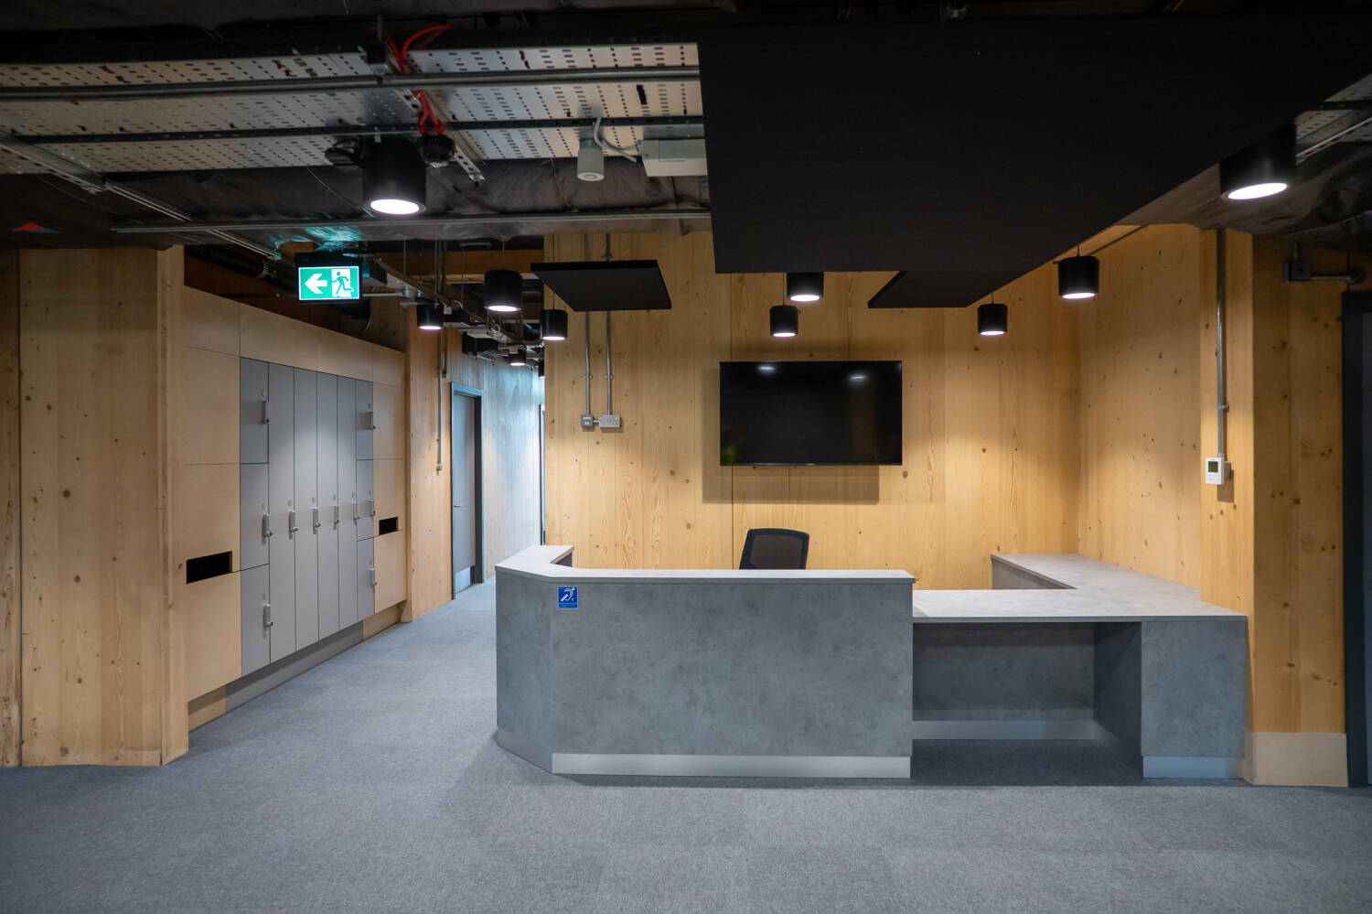
Delivered in partnership with Willmott Dixon, the Hub serves as the focal point of student life, providing flexible spaces for study, wellbeing, support services and social interaction. The project highlights Kane's ability to deliver innovative, MEP solutions that improve quality, speed, safety and sustainability on complex construction projects.
Sustainable Construction at its Core
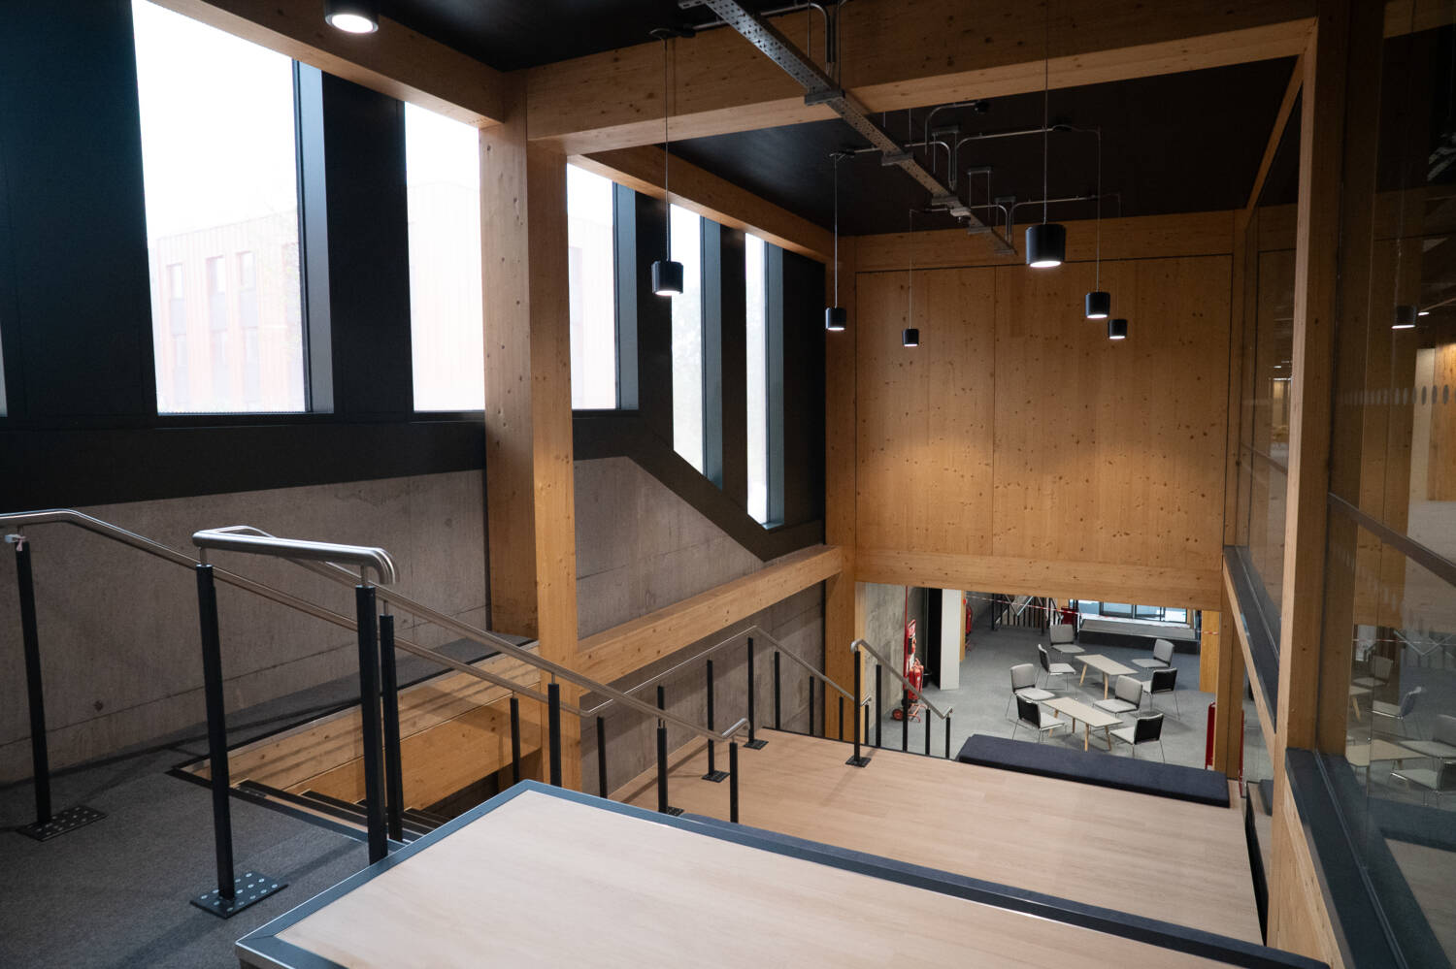
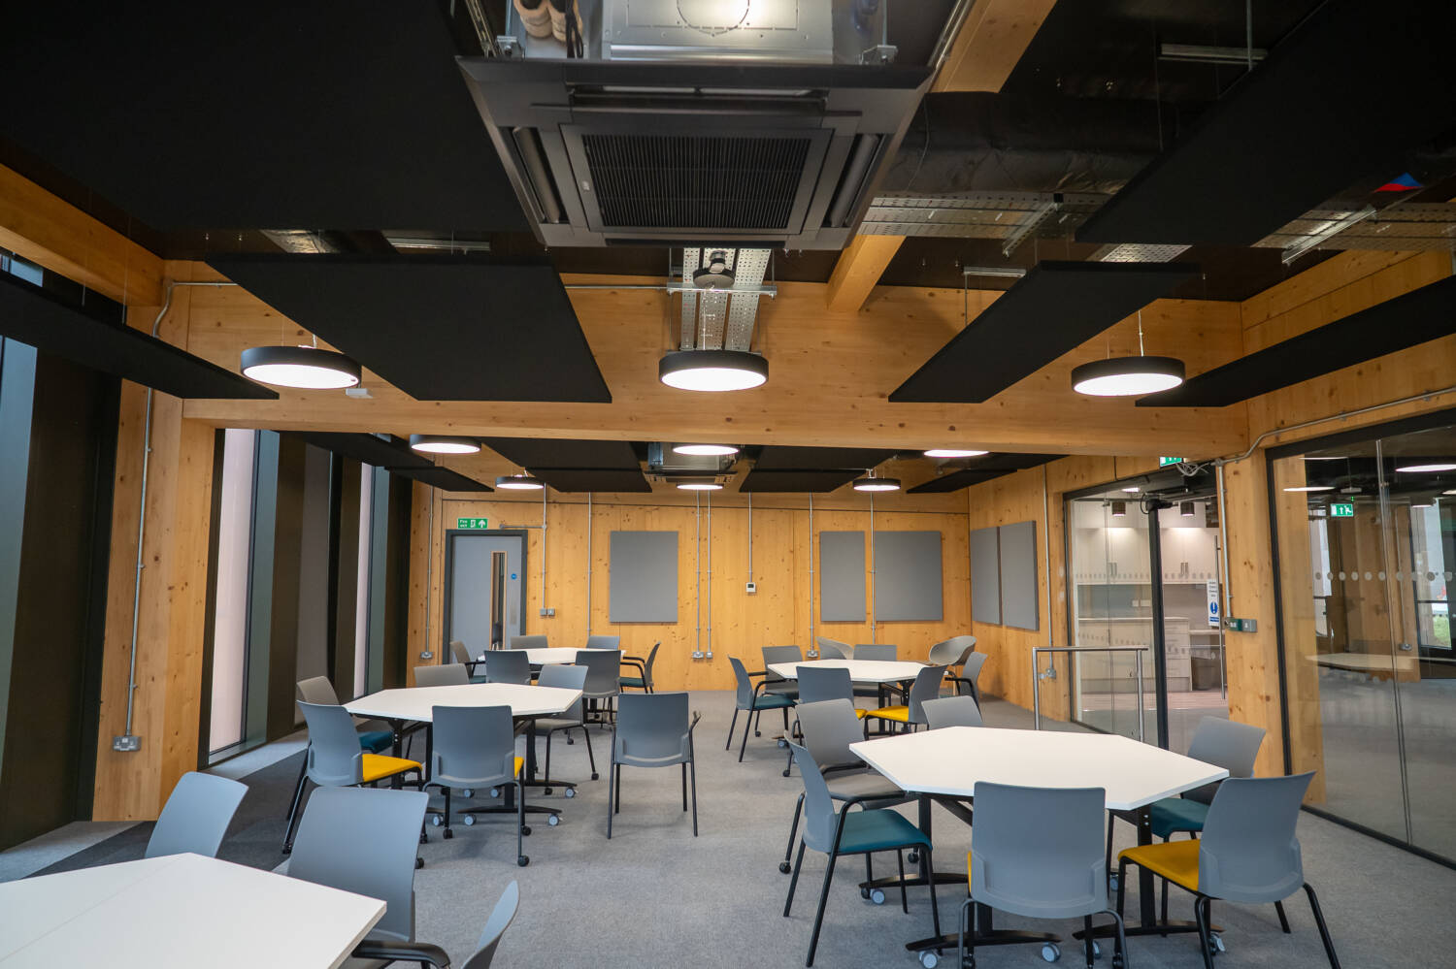
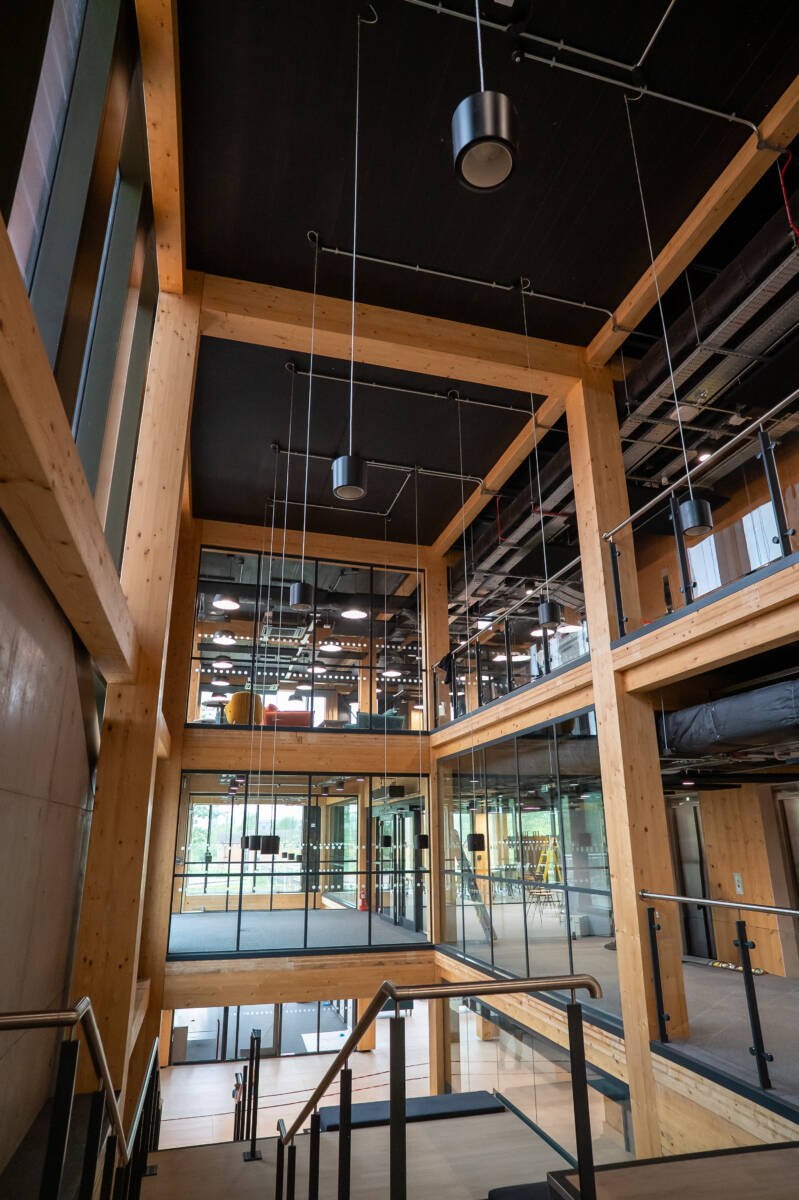
Sustainability was a key driver throughout the design and construction of The Village Hub. The building features an innovative engineered timber structure, incorporating glulam beams and columns with cross-laminated timber (CLT) floor panels, significantly reducing embodied carbon while supporting the University's ambitions for net zero operation.
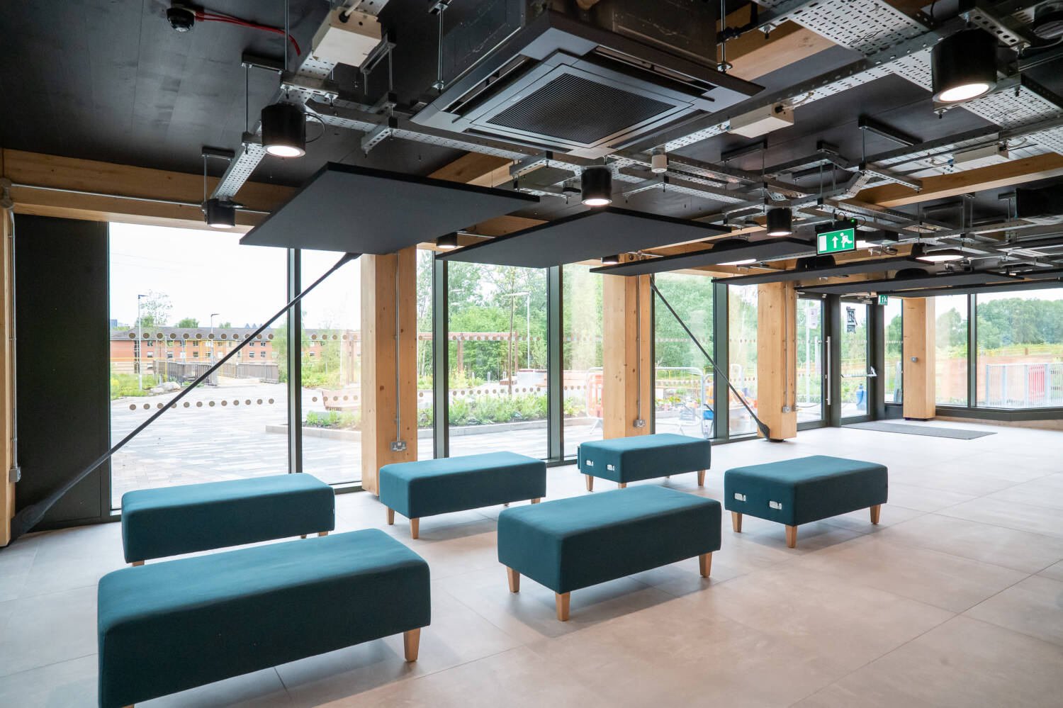
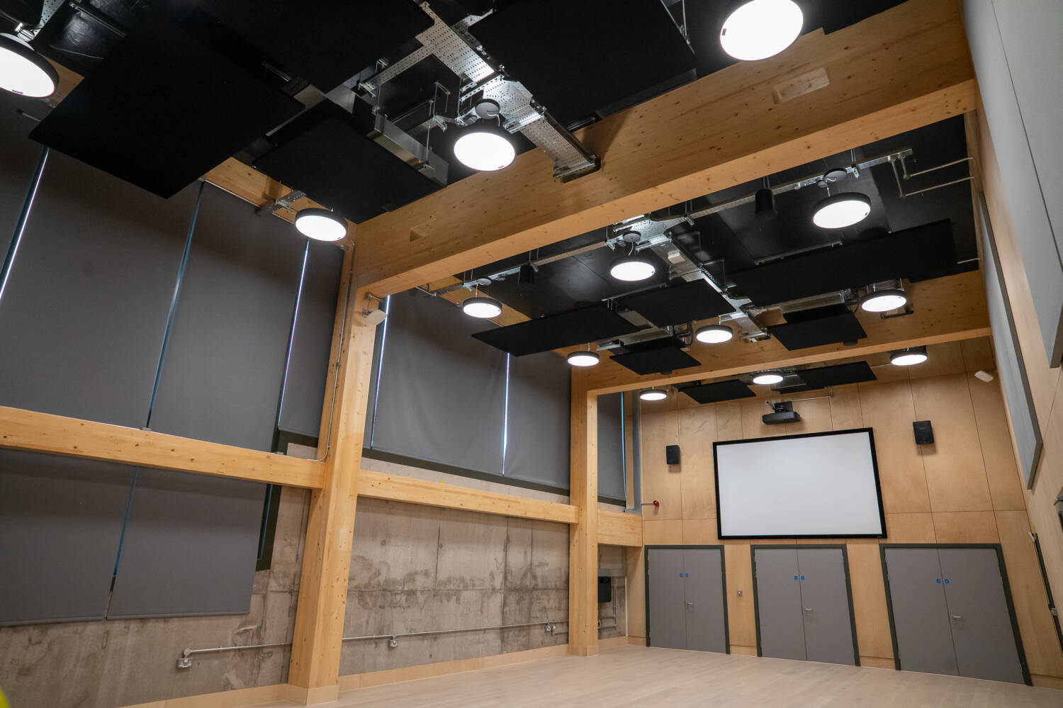
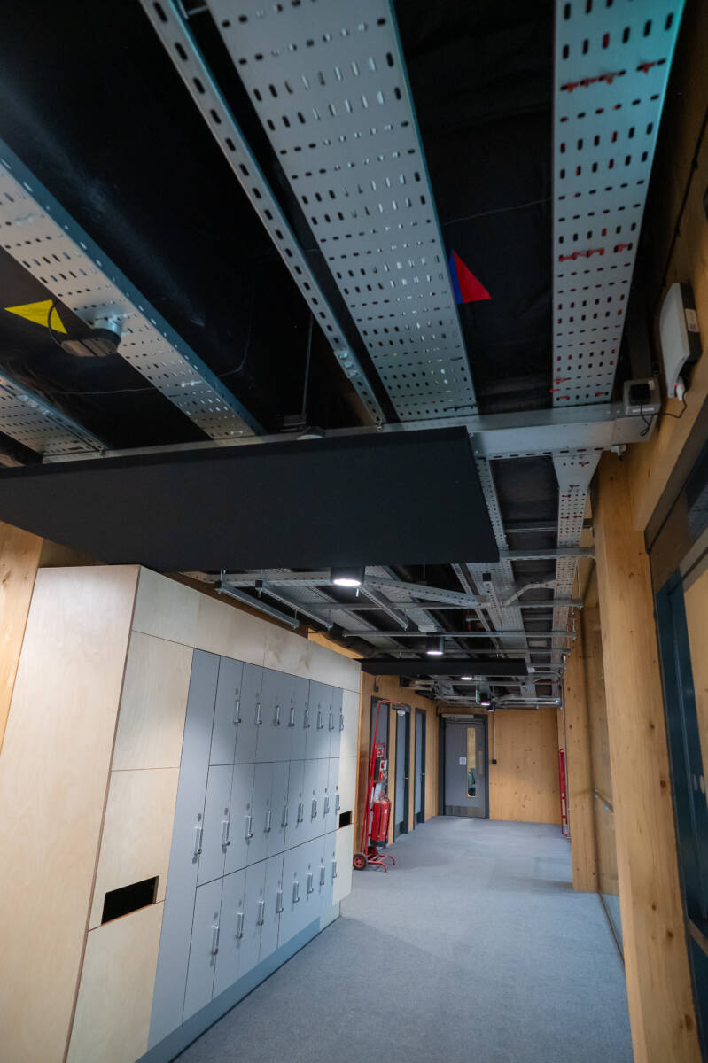
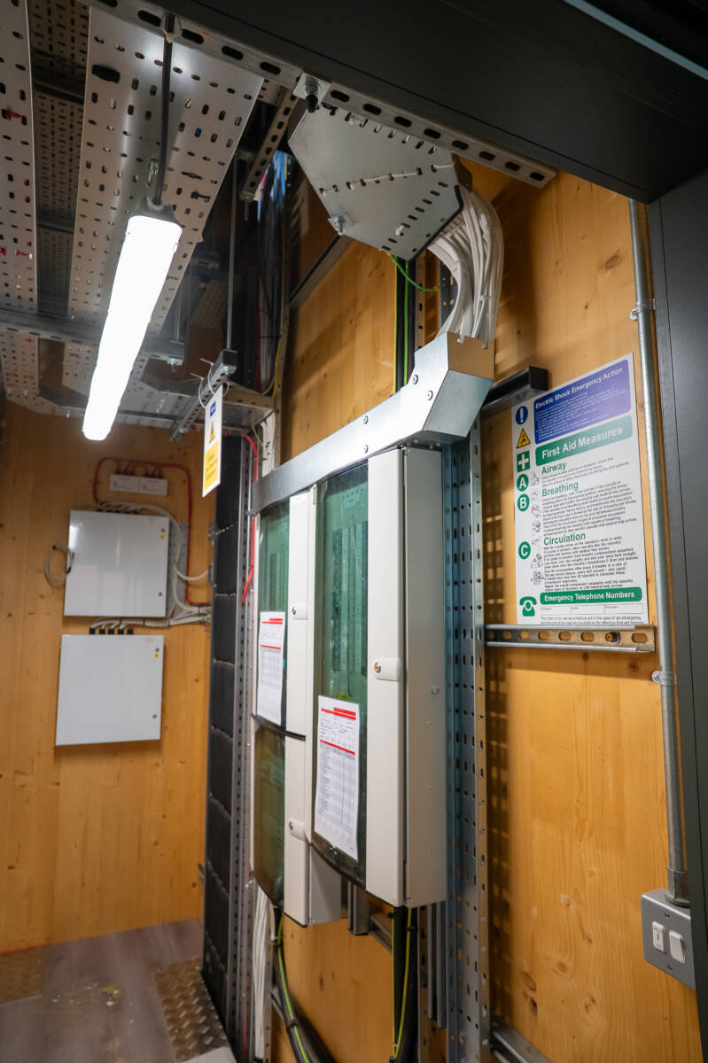
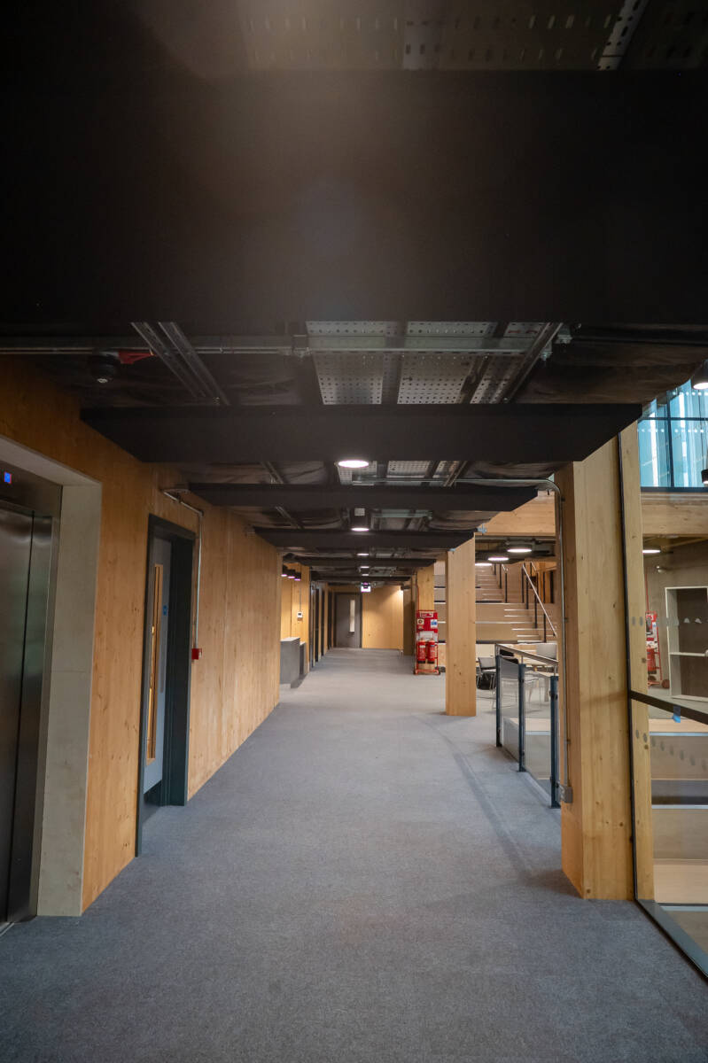
The exposed timber construction presented unique challenges for building services integration. Kane's digital engineering team utilised advanced Building Information Modelling (BIM) and virtual coordination processes to seamlessly integrate MEP services within the structure, preserving the architectural aesthetic while ensuring compliance with fire safety, acoustic and energy performance requirements.
MEP Excellence Supporting Net Zero Ambitions
The Village Hub's building services strategy was developed to provide exceptional occupant comfort while minimising operational energy demand. Kane's end-to-end MEP delivery model, spanning design, engineering, manufacture, installation and commissioning, played a critical role in supporting the building's low-carbon performance objectives through the integration of:
- Air source heat pump technology
- Natural ventilation systems
- Roof-mounted solar photovoltaic (PV) panels
- Energy-efficient heating, cooling and ventilation solutions
- Intelligent building controls and monitoring systems
These systems work together to create comfortable internal environments across study areas, student support facilities, social spaces and event areas while reducing energy consumption and supporting the University's long-term sustainability goals.
Kane's experience delivering technically complex projects across the education sector ensured the building services design aligned with the University's operational requirements while supporting future sustainability targets.
Future-Proofed Technology Infrastructure
Supporting the needs of a modern student community required a robust and highly flexible electrical and ICT infrastructure. The project incorporated:
- High-capacity data and communications networks
- Flexible power distribution systems
- Access control and security systems
- CCTV surveillance
- Smart building technologies
- Future-ready ICT connectivity
The design provides a resilient and adaptable technological foundation, ensuring the building can evolve alongside changing student, operational and digital requirements.